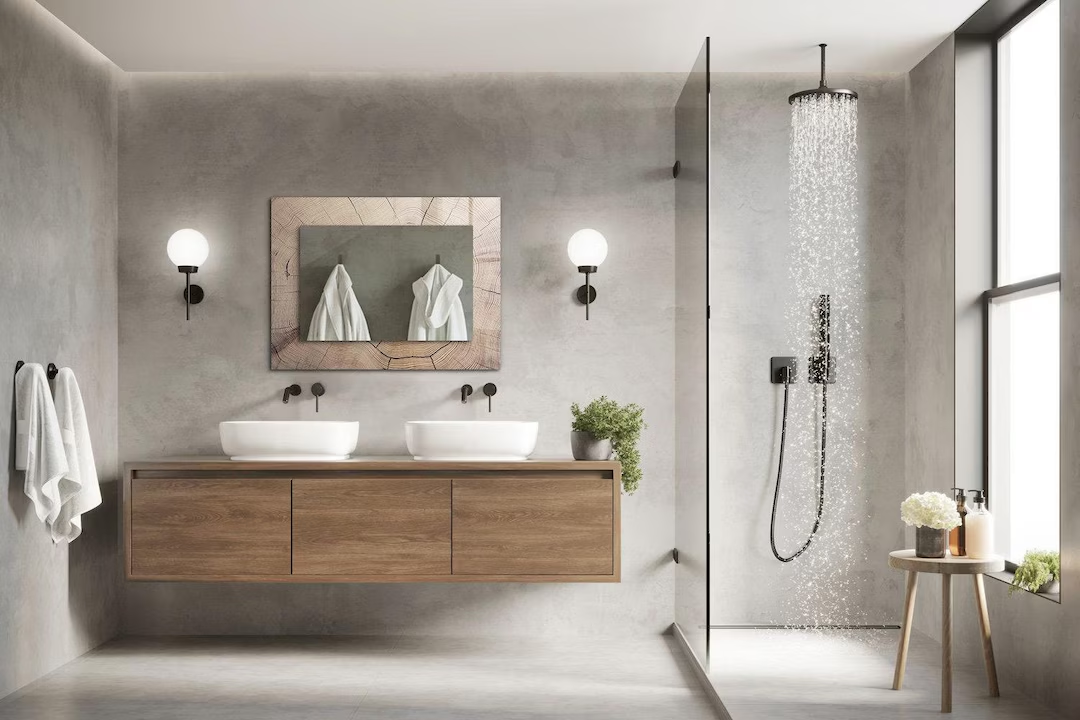
Accessible Bathroom Renovations Sydney
Mobility-friendly bathroom renovations with level-access showers, grab rails, and adaptable layouts — planned with real aged care construction experience.
Get a QuoteBathrooms That Work as Needs Change
An accessible bathroom renovation is about making daily routines safer and easier — whether someone in the household has limited mobility now, is recovering after an injury, or wants to stay comfortable at home as they get older. The goal is a bathroom that supports independence without turning the room into something clinical or intimidating.
Some households need changes immediately: a step-free shower, grab rails beside the toilet, or a vanity height that does not force awkward bending. Others prefer to plan ahead — building in space, lighting, and wall strength so adaptations can be added later with less disruption. Both approaches are valid. A good renovation starts with how the room is actually used, not with a generic checklist.
Experience From Aged Care Construction
Our director spent much of his career building commercial aged care facilities and has extensive experience with accessible bathrooms. That background shapes how Prolex approaches mobility-friendly renovations in Sydney homes.
Working on aged care and nursing home projects means understanding wet-area layouts that must work for people with limited mobility every day — clear circulation, supportive fittings, and details that hold up under real use. That same practical mindset carries into residential renovations: features are chosen for how they perform, not only how they look in a brochure.
Hands-on project experience
The director's background includes silver lining projects — accessible bathroom work across commercial aged care builds — a long track record of solving access challenges in wet areas.
Practical residential advice
At consultation we talk through grab rails, level-access showers, adjustable-height vanities, and similar modifications — and which ones make sense for your household now versus later.
Accessibility Features We Install
Every project is different. These are common mobility-friendly elements we plan and install as part of an accessible bathroom renovation — selected to match the people who use the room.
Grab rails
Well-placed grab rails beside the toilet, shower, and bath approaches provide stable support where people with limited mobility need it most.
Level-access showers
Step-free shower entries remove the hob barrier, making it easier to walk in or use a shower chair without negotiating a raised threshold.
Adjustable-height vanities
Vanities at a workable height — including adjustable options where suitable — make washing and grooming more comfortable for different users.
Shower seats
Fixed or fold-down shower seats give a secure place to sit during bathing, reducing the need to stand for the full shower routine.
Wider doorways
Wider clear openings help with walking frames, wheelchairs, and simply moving through the room without awkward turns.
Slip-resistant surfaces
Floor and wet-area finishes chosen for grip underfoot support safer movement when floors are wet.
Comfortable fixture heights
Toilet and basin heights can be set to reduce strain when sitting, standing, and transferring — matched to how the bathroom is used.
Accessible controls
Tapware, mixers, and switches positioned for easy reach, so everyday controls do not require awkward stretching or fine grip.
Designing for Today and for Later

Not every accessible bathroom needs every feature on day one. Thoughtful planning can keep the room looking like a normal family bathroom while still preparing for change. Wall reinforcements can be installed behind the lining so grab rails can be fitted later without opening the whole wall again. Circulation space for turning and transferring can be built into the layout even if a wheelchair is not used yet.
Lighting matters too: clear, well-placed light reduces trip risk and makes transfers easier. Discreet adaptations — a level-access shower that still feels open and modern, or a vanity height that works for more than one person — often serve the household better than a room packed with equipment nobody asked for. We aim for a bathroom that works now and remains adaptable.
Planning an Accessible Bathroom Renovation
A useful consultation starts with people and routines, not product catalogues. Whether you are updating a main bathroom or an ensuite, these are the practical points we work through together.
What to consider
- Who uses the bathroom today, and how might that change over the next few years?
- Which mobility aids need to fit — walking frame, wheelchair, shower chair, or transfer equipment?
- Is a carer present during bathing or dressing routines?
- Does the bathroom need clear access from a bedroom or living area?
- Which adaptations are needed now, and which can be prepared for later?
Bring notes about mobility aids, preferred transfer methods, and anything that already feels difficult in the current bathroom. That information helps us propose a layout that fits real life. When you are ready, contact us to book a consultation.