
Luxury Bathroom Renovations Sydney
High-end bathroom renovations built around natural stone, marble, timber panelling, and finishes chosen for the room, not for a brochure label.
Get a QuoteWhat Defines a Luxury Bathroom Renovation
On this page, luxury means the materials you can touch and the way they are installed. Natural stone, marble wall tiles, solid stone vanity tops, and timber feature panelling change how a bathroom feels under hand and underfoot. Those choices sit beside carefully set junctions, aligned tile fields, and fittings that match the finish language of the room.
It is not a marketing tag applied to a standard renovation. A luxury bathroom renovation specifies a higher grade of surface and fixture, then executes the detail so stone edges, panelling lines, and shower hardware read as one composition. If the materials and the workmanship are not both present, the word does not earn its place.
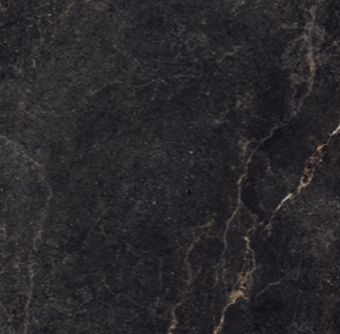
Premium Materials and Finishes
These are the kinds of high-end elements Prolex works with on luxury renovations, drawn from the same material set used in our Phantom Limited Edition Black package: stone baths, solid stone surfaces, marble walls, timber panelling, premium tapware, and integrated LED cabinetry.
Stone bathtubs and basins
Solid stone baths and stone basins bring weight and durability to the wet area. Sizing is matched to the room so the bath sits properly within the layout.
Solid stone vanity tops
Wall-hung vanities with solid stone counter tops give a continuous, hard-wearing surface at the basin. The stone is selected to work with the wider finish palette.
Marble wall tiles
Black marble wall tiles create a dense, consistent field on the walls. Large-format stone look floor tiles keep joints fewer and the floor plane calmer.
Timber feature panelling
Feature timber panelling adds warmth against dark stone and tiling. Panels are planned as a defined feature wall rather than scattered decoration.
Premium tapware and showers
Twin shower heads, overhead showers, and coordinated black fittings complete the wet area. Heated towel rails sit with the same finish language.
Integrated LED mirrored cabinets
LED mirrored cabinets combine storage with task lighting at the vanity. The light is built into the cabinet so the face plane stays clean.
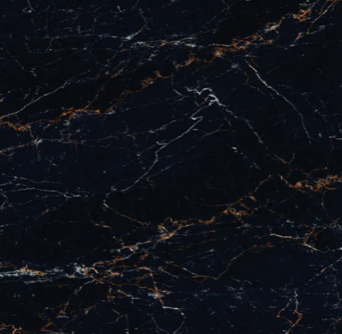
Bespoke Design for Your Space
High-end materials still need a layout that fits the room. Bath length, vanity width, shower zone, and timber panelling extents are sized to the walls you have, not to a single fixed plan. We plan the sequence so stone, tiling, and panelling land in the right order and line up where they meet.
Whether you are renovating a main bathroom or an ensuite, the design adapts to how you use the space. Compact ensuites may favour a stone vanity and marble field without a full bath; larger main bathrooms can take a stone bathtub, twin shower, and a timber feature wall without crowding circulation.
See Our Work and Packages
This page covers the high-end approach: materials, detailing, and bespoke layout. For proof of finished renovations, browse our completed projects. For a defined high-end starting point with clear inclusions, see our bathroom renovation packages, where the Phantom Limited Edition Black package is the high-end entry with stone, marble, timber panelling, and coordinated black fittings listed in full.
Ready to talk through a luxury bathroom for your Sydney home? Contact us for a consultation.
What to bring to the conversation
- Photos of the current bathroom and any finishes you already like
- Whether you want a stone bath, a twin shower, or both
- Preference for dark marble and timber, or a lighter high-end palette
- How the bathroom sits relative to bedroom and living areas